
C.8 BAY WINDOWS IMPORTED FROM ASIA
Disuse and abandonment resulted in the deterioration or loss of major features of the galleries, such as the great windows that overlooked the sea. Every effort has been made to learn just what the original design looked like and what materials were used, and a detailed analysis has been made of the current state of the door and window frames in the hall to ensure that the restoration project meets the real needs.
The first step was to analyse the historical records and the samples of material taken. This revealed that the wooden frames originally comprised seven panels measuring around 3 m 60 cm in height (though those on the ends were slightly smaller), with a slightly curved frontage. The upper part of each panel was fixed, and alternating fixed and swing-type windows were used the lower parts. The frames were attached to a stylised structure built of reinforced concrete and clad with the same wood, giving the structure a consistent appearance from the outside.
The use of these construction materials points to the owners desire for the whole structure to be seen as a single space. The wood and glass used were of the highest quality. The wood was teak (tectona grandis), a highly durable, stable hardwood. It quality is evidenced by the fact that a hundred years after its installation it shows no signs of damage from insects or fungus, and has not warped appreciably. For the windows, plain float glass was used for the panes that opened and single-side patterned float glass for those that did not. In both cases the composition of the sodium calcium silicate used was similar to that still used in window glass today. Careful study on-site together with an analysis of data from laboratory tests enabled us to determine which pieces could be repaired, which needed to be rebuilt and how to design new pieces to complete the restoration project to the standards of historical consistency required for a heritage site such as this one.
Project drawn up by: Landa-Ochandiano Arquitectos
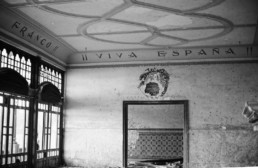
Detail of the main hall windows, 1978-1979. Source: reproduced by permission of Guido Klein-Weiss
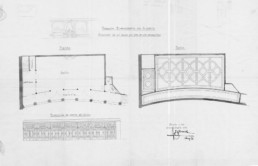
Plan of the layout of the main hall and detail of the ceiling decoration and windows, drawn by Ricardo Bastida, 1919. Source: Municipal Archives of Bilbao
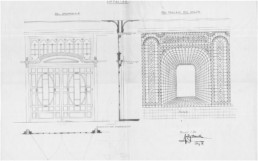
Detail drawing showing the assembly of the window frames and fixings for the hall, drawn by Ricardo Bastida (undated). Source: Municipal Archives of Bilbao