
E.8 ACCESS THANKS TO THE MATRIOSHKA© SYSTEM
As we know, when the galleries were built their only access was through the garden outside the family home. The entrances were little buildings located beside the hall and above the south-west gallery (this one is still standing) or directly through an outside door.
When these galleries were abandoned, these entrances were blocked off, so we had to find a solution, which apart from providing access to the interior would also meet the project’s needs and purposes.
This involves two strategies that are vital for the team:
- Open the galleries from the start, converting them into a showcase for the research work being carried out. This meant opening an access near a public area, which would also provide a visual reference, seeking to interact with the people walking along the nearby streets and promenades.
- Show the utmost respect for the building. This meant using a temporary structure consisting of a scaffolding arrangement that could be dismantled once the building had been restored. This has been achieved thanks to the MATRIOSHKA system, a modular arrangement based on light frames reinforced by panels that allows using natural materials, with minimal environmental impact and an ideal hygrothermal performance.
In 2014, we built the scaffolding for the north-west gallery, with the structure for the south-west gallery being put up in 2017. Those of us working on the project have nicknamed them “bafles” -speakers in Spanish- because their shape and possible use as information panels make these auxiliary structures the perfect “loudspeakers” for reporting on all the progress being made at the Punta Begoña Galleries.
Project and site management: de la Fuente, architects
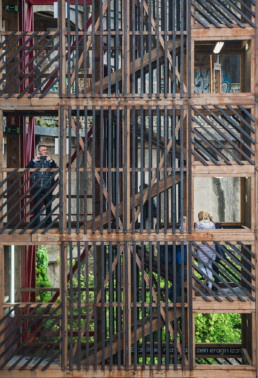
Exterior view of the scaffolding leading up to the north-west gallery, 2016. Source: Project for showcasing the Punta Begoña Galleries
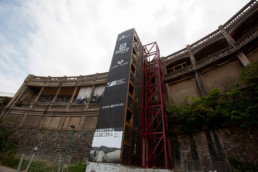
Exterior view of the scaffolding leading up to the north-west gallery, 2015. Source: Project for showcasing the Punta Begoña Galleries