
C.14 THE TRANSITIONAL AREA: THE ENTRANCEWAY TO THE HALL
To complete the project for the construction of the galleries, a way had to be found to link them with the gardens above. The records show that the form of this important transitional area was not decided until the galleries were almost completed, and that its intended layout was changed several times along the way. It not only masterfully solves the problem of how to link the main hall and the gardens above, where Horacio Echevarrieta’s family home stood, but also turns the old and new areas into a single whole.
The entranceway was built in the form of a turret and records show that it stood from 1920 or 1921 until 1990, when it had to be demolished.
Excavations on the site have turned up remains of the turret which the excavator used to demolish it was unable to dig out. Under a layer of filler material more than a metre deep in some areas, we found the remains of the tiled floor, along with part of the wall and other structures associated with the turret.
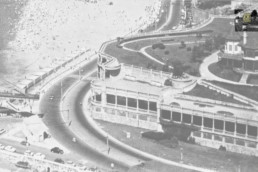
Location of the turret over the entranceway to the hall, in the gardens at Punta Begoña, (undated). Source: San Nicolás Library
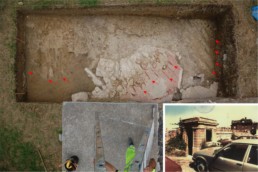
Detail of the remains found during the dig in 2017. Bottom right: the turret just prior to its demolition. The red arrows show the marks made by the bucket of the excavator used to demolish the structure.