
E.4 PREVENTIVE SHORING
In 2015, following a year of research and after the first guided tours of the hall at the Punta Begoña Galleries, the building was ready to extend the area open to visitors and showcase new areas, such as the one we are now in: the north-west gallery, a veritable belvedere that looks out over the sea.
In order to guarantee the safety both of those involved in the project’s technical and research teams and of occasional visitors, we considered it necessary to deploy a number of safety features on the building itself. The aim was to mark out certain routes where people could walk freely, which would make it easier to carry out the work that still needed to be done and directly showcase the progress being made.
We therefore decided to design a unique feature that would adapt to the specific nature of the galleries and respect the environment. Bearing in mind that the north-west gallery is a place to wander, where the columns and beams set the pace, we built a series of wooden archways with windows onto the landscape, the building and the progress made in the refurbishment. These archways are free standing on the floor and so they do not damage it, reducing their impact and avoiding any possible harm, and what’s more, they are reusable.
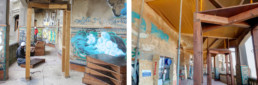
Left: process of assembling the auxiliary wooden structure in the north-west gallery, 2015. Right: view of the preventive shoring during the free access tour, 2017. Source: Project for showcasing the Punta Begoña Galleries
For more information on this topic, visit the following points:
- A.2 LONG YEARS OF ABANDONMENT
- A.5 A PARTICIPATIVE PROCESS IN THE SERVICE OF SOCIETY
- A.6 THE TOUR: GETTING TO KNOW THE GALLERIES
- B.2 THE CURRENT LANDSCAPE: THE MAIN IMPACTS ON THE GALLERIES
- C.7 PIONEERING USE OF REINFORCED CONCRETE
- D.3 BUILDING STABILITY: STRUCTURAL SURVEY
- D.4 THE STALACTITE PHENOMENON
- D.14 RUSTING ON THE REINFORCED CONCRETE