
C.3 THE TERRACING WALL UP TO THE GALLERY
The archaeological analysis carried out at the Punta Begoña Galleries has revealed the remains of structures in the vertical walls that pre-date the galleries themselves, though the data currently available indicate that they are no older than the early 20th or perhaps the late 19th century.
Cross checking of archaeological data against written and graphic records has enabled various stages of building to be identified in the vertical walls. The south-west side was built in three different periods, as can be seen from its current structure. These different building stages can be seen in the outer walls if you look closely.
Under the central panel of the galleries lie the remains of a wall built to contain slippage on the hillside that stands out clearly from the rest of the structure. Two different stages of construction can be seen. This containing wall was built of sandstone blocks in more or less regular rows. It now forms the bottom of the central panel of the south-west gallery. It probably dates from the last third of the 19th century, and certainly pre-dates the commencement of work on Horacio Echevarrieta’s family home in 1910.
Through a gradual process of purchases and swaps, Horacio Echevarrieta acquired the land to build his family home and a number of terraces, thus beginning the process of “monumentalising” the cliff top at Punta Begoña. Re-using part of the earlier structures on the site, he had a great, monumental viewing balcony built that took up most of the south-west side.
All that remains of this second phase of construction is the southernmost third of the vertical wall, comprising part of the straight section and the whole of the curved, slightly banked section, in the form of an amphitheatre. This work took place between 1910 and 1918, but was mostly completed by 1911.
It was with the construction of these monumental galleries in mind that Horacio Echevarrieta purchased the headland at Punta Begoña. Building work on the galleries was scheduled to start immediately after the design project was signed off in 1919. As can be seen from the outer walls, the south-west side is built over an earlier construction, and this significantly conditioned the way in which the rest of the structure was built. This section of the galleries was built from north to south. Work began where the roundabout now stands and ended at the other end of the site.
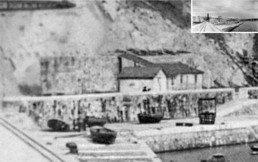
Detail of the original containing wall on the south-west side of the site (undated). Source: Archives of the Bilbao Port Authority
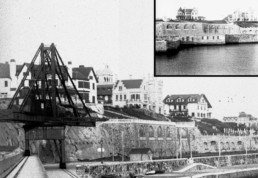
Detail of the great terrace of the Echevarrieta family home (undated). Source: Archives of the Bilbao Port Authority
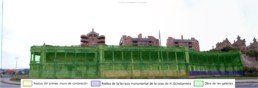
Time-line resulting from a stratigraphic examination of the south-west façade, 2017. Source: Project for showcasing the Punta Begoña Galleries
For more information on this topic, visit the following points:
- A.4 STRICT ACCURACY IN RESTORING AND SHOWCASING THE SITE
- B.3 NEW AREAS TO BE DISCOVERED
- B.7 DEFENDING THE EL ABRA BAY: THE BEGOÑA GUN BATTERY
- D.3 BUILDING STABILITY: STRUCTURAL SURVEY
- D.7 MONITORING CRACKS
- D.11 SUPPORTING THE GALLERIES
- E.1 DROPPED CEILINGS: A CHANCE TO LEARN
- E.9 REDISCOVERING CONCEALED AREAS