
C.4 DEVELOPER & ARCHITECT: THE MEETING
The Punta Begoña Galleries showcase the skill of architect Ricardo Bastida, who was capable of carrying through the innovative ideas and designs that he himself and his promoter, the entrepreneur Horacio Echevarrieta, had dreamt up on their journeys around Europe and the USA.
The importance of his work throughout Bizkaia makes Bastida perhaps the most significant of all the major cultural figures whose names are linked with Horacio Echevarrieta.
He first made contact with the Echevarrieta family when he worked on the Munoa mansion in Barakaldo, which was owned by Horacio’s sister Amalia Echevarrieta and her husband Rafael Echevarría. His first opportunity to actually work with Horacio came in 1917, when the Municipal Council of Getxo sent the entrepreneur an official letter urging him to take steps to prevent landslides from his cliff-top property at Punta Begoña onto the public road below. Horacio Echevarrieta called in Bastida, probably because of the work he had done on the Munoa mansion, and asked him to design a new structure on the face of the cliff to complete his treasured family home in Getxo.
After his design and direction of the work to build the galleries, Bastida was also commissioned to carry out other jobs for the family, notably the extension of their home at Punta Begoña (built in 1910 to a design by architect Gregorio Ibarreche) and the family mausoleum at Getxo Cemetery, which was sadly never completed.
Both personally and professionally, Bastida boasted many of the qualities that Horacio Echeverrieta looked for in those that he trusted: hard work, innovation and commitment.
Short documentary “Ricardo Bastida”
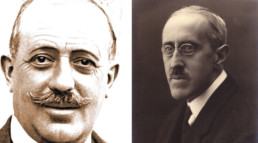
Left: portrait of Horacio Echevarrieta (undated). Source: reproduced with the permission of Pablo Díaz Morlán. Right: portrait of Ricardo Bastida (undated). Source: reproduced with the permission of Eloisa Larrea
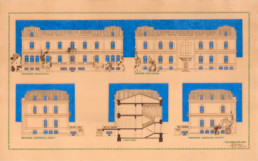
Elevation and section drawings of the Munoa palazzo, designed by Ricardo Bastida (undated) Source: reproduced with the permission of José Ramón Foraster
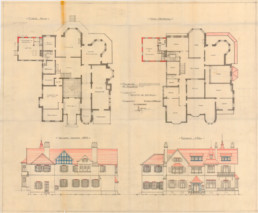
Elevation and section drawings of the design project for the extension of Horacio Echevarrieta’s family home at Punta Begoña, by Ricardo Bastida, 1929. Source: reproduced with the permission of José Ramón Foraster
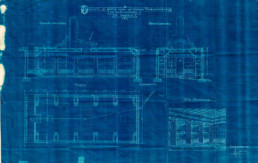
Design for the family mausoleum in Getxo cemetery, by Ricardo Bastida, 1923. Source: Municipal Archives of Getxo