
C.9 WHY THE GALLERIES WERE BUILT
If you step back and take a look at this structure from the outside, it is hard to imagine just what it was originally intended to be used for. Little evidence of its early years survives anywhere in its almost 1000 m² of halls and corridors. Moreover, the new entrance set up on corner of the Marqués de Arriluce e Ibarra and Ereaga promenades makes its original purpose even harder to see.
Records tell us that the galleries were designed to protecting pedestrians and the tramway that ran through the area at the time from landslips from Horacio Echevarrieta’s cliff-side property. The plans also show that they were linked to the family home that he had had built on the headland eight years earlier. They could only be accessed from the gardens above. This is further evidence that they were clearly intended for private, residential use. However, various doubts arise from the fact that they were kept entirely separate from the family home and the way in which they were laid out in relation to the landscape.
The design project submitted to Getxo Municipal Council described the structure as a containing wall, so how can its actual purpose be clarified? We consulted members of the Echevarrieta family and the descendants of people who worked on the property.
They confirmed that the main hall was the nerve centre of the structure: a showcase room where Horacio Echevarrieta received visitors and discussed new business deals. Its centrepiece was the great fireplace, and it was furnished with a billiard table and long sofas, making it the perfect place to relax and disconnect from everyday domestic life.
Some of those interviewed said that their forbears were lucky enough to be invited to parties held there. Did those parties take place while the original owner was still alive? Or were they later? In either case it is easy to imagine how splendid the galleries must have looked in their heyday, with the great central chandelier, the clean, polished marble surfaces and beautiful stonework on the floors and walls, the impressive picture windows overlooking the rugged, coastal landscape and the great fireplace at the heart of the room.
Apart from their use for meetings and social events, the galleries were an ideal place to stroll and enjoy the sea views and the breeze. They were designed to provide two viewing balconies, one 112 m in length overlooking the Ereaga beach and the other 93 m in length, giving onto the Marqués de Arriluce e Ibarra and Las Arenas promenades. These balconies were built along the contours of the cliff, and their walls, floors and ceilings were carefully decorated to enhance the enjoyment of those who strolled around them then, and of those of us who are doing so now.
Short documentary “Domestic life”
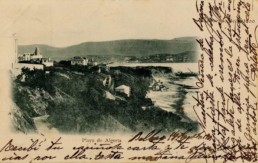
Postcard of Ereaga beach with the Punta Begoña cliff at the end (undated) Source: San Nicolás Library
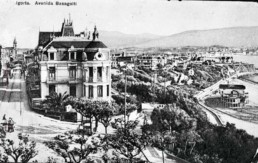
Postcard of Ereaga beach seen from Avenida Basagoiti, with Horacio Echevarrieta’s family home at the end (undated) Source: San Nicolás Library
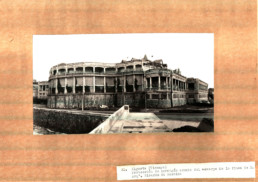
The Punta Begoña Galleries seen from the Algorta breakwater, 1920s. Source: Municipal Archives of Bilbao