
D.3 BUILDING STABILITY: STRUCTURAL SURVEY
Studying the state of the structure that supports the Punta Begoña Galleries from a mechanical perspective is obviously one of the first tasks we have had to tackle. We understand this will shape the actions we need to undertake for their restoration and for the feasibility of any use we might consider both during the project’s development and with a view to the future.
We need to know what load the structure is currently capable of bearing, and that involves mapping not only the dimensions, geometry and arrangement of each one the structural system’s components, but also the composition and resistance of the material used (concrete and steel), the way in which they were originally placed, and any physical or chemical damage each one of them may have suffered. All beyond what we can actually see with our own eyes. We have therefore resorted to non-destructive analytical techniques, which enable us to learn about the building without damaging it. A clear example of this is the use of ground penetrating radar (commonly used in land surveys) on the structure for gathering data on the reinforcing inside.
This task is supplemented by the process of gathering background information, which includes those data available in archives, people’s collective memory of Punta Begoña, and the conclusions reached in archaeological surveys, which can shed light on certain specific cases of damage or confirm hypotheses made from other perspectives.
We have used all this information to produce a three-dimensional model of the entire site, which we are now employing to make the necessary calculations to ascertain the galleries’ load-bearing capacity, and prior to this, prioritise the most urgent actions needed for the site’s overall stability, minimise the work by adapting it to the results obtained, and schedule the actions so that areas can be opened to visitors from the public.
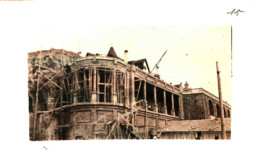
Photo of the building work on the first stretch of the south-west gallery, 1919-1921. Source: Bilbao Municipal Archives
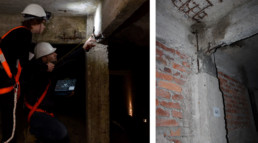
Researchers of the Built Heritage Research Group (GPAC, UPV/EHU) analysing the structural damage on the reinforced concrete porticos, 2016. Source: Project for showcasing the Punta Begoña Galleries
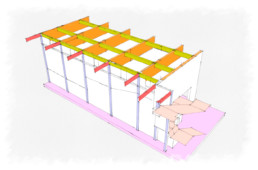
Descriptive model of the structure of the hall and entrance and its access stairway, 2016. Source: Project for showcasing the Punta Begoña Galleries
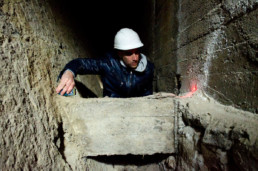
Researcher of the Built Heritage Research Group (GPAC, UPV/EHU) conducting a structural survey of the space under the straight stretch of the south-west gallery, 2017. Source: Project for showcasing the Punta Begoña Galleries.
For more information on this topic, visit the following points:
- A.4 STRICT ACCURACY IN RESTORING AND SHOWCASING THE SITE
- A.6 THE TOUR: GETTING TO KNOW THE GALLERIES
- B.3 NEW AREAS TO BE DISCOVERED
- B.7 DEFENDING THE EL ABRA BAY: THE BEGOÑA GUN BATTERY
- C.3 THE TERRACING WALL UP TO THE GALLERY
- C.4 DEVELOPER & ARCHITECT: THE MEETING
- C.5 AN ESSENTIAL VISIT TO THE ARCHIVES
- C.6 THE PROJECT THAT WAS GRADUALLY ADAPTED TO THE SITE
- C.7 PIONEERING USE OF REINFORCED CONCRETE
- C.14 THE TRANSITIONAL AREA: THE ENTRANCEWAY TO THE HALL
- D.2 TECHNIQUES FOR ANALYSING THE MATERIALS IN THE GALLERIES
- E.1 DROPPED CEILINGS: A CHANCE TO LEARN
- E.4 PREVENTIVE SHORING
- E.9 REDISCOVERING CONCEALED AREAS
- E.13 TURNING WEAKNESSES INTO OPPORTUNITIES