
C.6 THE PROJECT THAT WAS GRADUALLY ADAPTED TO THE SITE
An examination of the design drawings and graphic records of the Punta Begoña Galleries reveals that the original construction project underwent substantial modifications. In the course of the construction work, from 1919 to 1921, the idea evolved from building a vertical wall with two pavilions open to the exterior to the much more complex design that can be seen today.
The original design drawings show two pavilions in the positions occupied by the main hall and the first section of the south-west gallery, closest to the Algorta breakwater. Between these two spaces there was to be a wall. Two options were considered: a blind outer wall with no openings and a design with a gallery between them. This second option was selected, resulting in the first major modification of the original design.
The next major change was to turn the north-west pavilion, which was originally to be pillared and open to the exterior (along the lines of the area under the main hall) into a great meeting and sitting room presided over by a massive central fireplace and protected from the weather by huge windows.
Yet another substantial modification was the subsequent extension of the south-west gallery along the Marqués de Arriluce e Ibarra promenade. To that end, a second section of gallery was built on top of the existing containing wall. This resulted in not only a huge recreational area but also the terraced gardens on top of the structure that still exist today.
However, the architectural style used was just as important as the way in which the spaces were laid out. Ricardo Bastida was trained in the Modernist style at the School of Architecture in Barcelona, where he studied under master architect Lluis Domenech i Montaner, and that training is evident in the careful design of the interiors and the decoration used in the Punta Begoña Galleries. But Bastida was also a great advocate of the Italian Renaissance style, and that passion can be seen in the Classical style of the façade and the precise, orderly, geometrical arrangement of its columns, balustrades and cornices. These two apparently opposite architectural styles are blended harmoniously in the design of the galleries.
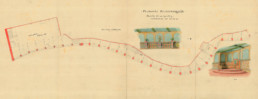
Plan view of the main hall and north-west gallery with options for the interior design, drawn by Ricardo Bastida (undated). Source: Municipal Archives of Bilbao
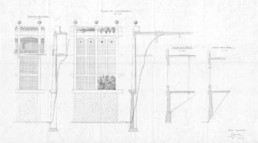
Drawing showing options for the completion of the outer wall, drawn by Ricardo Bastida, 1918. Source: Municipal Archives of Bilbao
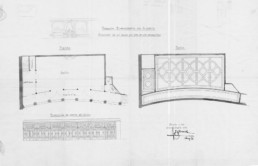
Plan view of the main hall and detail of the ceiling decoration and woodwork, drawn by Ricardo Bastida, 1919. Source: Municipal Archives of Bilbao
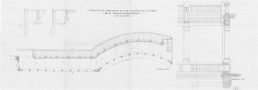
Drawing of the extension of the south-west gallery towards the Marqués de Arriluce e Ibarra promenade, drawn by Ricardo Bastida (undated). Source: Municipal Archives of Bilbao
For more information on this topic, visit the following points:
- A.4 STRICT ACCURACY IN RESTORING AND SHOWCASING THE SITE
- B.1 PUNTA BEGOÑA 100 YEARS AGO
- B.3 NEW AREAS TO BE DISCOVERED
- B.4 THE RURAL GETXO OF THE PAST
- B.8 GETXO UNDER THE SEA
- B.9 FLAT LAND AND CLIFFS
- B.10 THE AGE OF THE ROCKS
- B.11 BEYOND PUNTA BEGOÑA. A LOOK AT THE LANDSCAPE
- D.3 BUILDING STABILITY: STRUCTURAL SURVEY
- D.7 MONITORING CRACKS
- D.11 SUPPORTING THE GALLERIES
- E.2 A STROLL AMONG PARTERRES AND FLOWER BEDS
- E.9 REDISCOVERING CONCEALED AREAS